The Bua Bell Group logo

424 Misty Oaks LaneEustis, FL 32736Price: $385,000

  • Price: $385,000
  • Est. Mortgage of $/month
  • 1 Day on Market
$
$
%
$/month over payments
Federal 30-year interest rate: 6.5300000000000000000000000000000000000000% last updated on May 28, 2026
* All Figures are estimates. Check with your bank or proposed mortgage company for actual interest rates.
This product uses the FRED® API but is not endorsed or certified by the Federal Reserve Bank of St. Louis.
  • $385,000List Price
  • 4Bedrooms
  • 4Bathrooms
  • 0.22Acreage
  • 2,475Square Feet
  • G5113020MLS Number

Ask A Question

Listing Tools

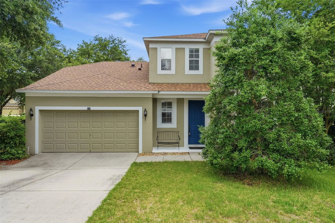
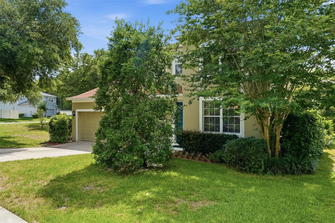
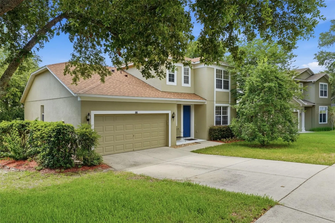
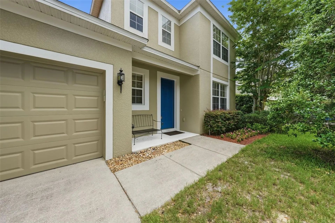
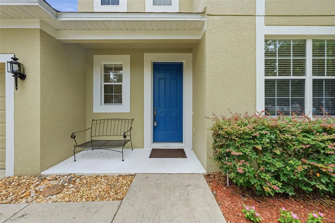
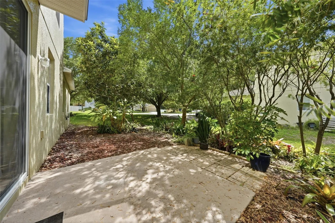
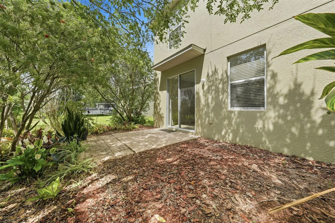
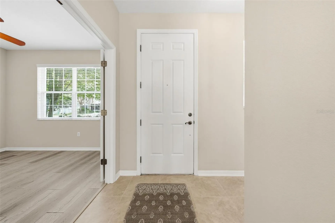
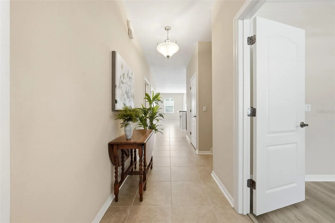
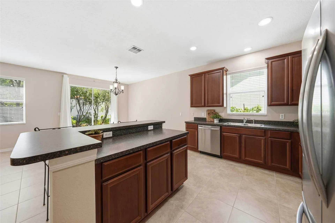
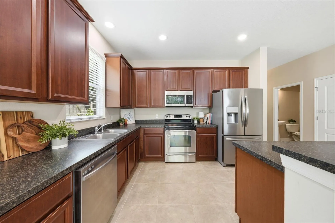
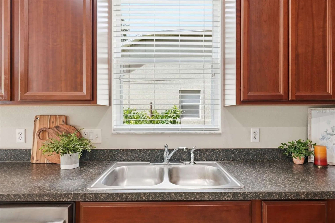
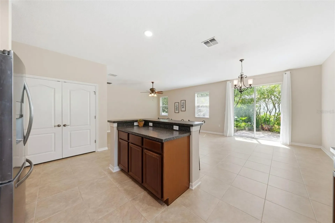
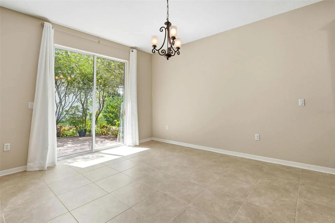
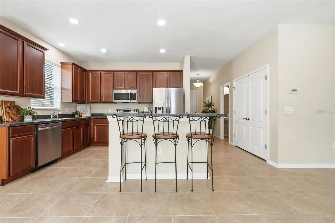
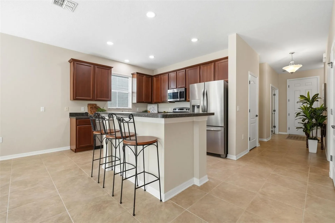
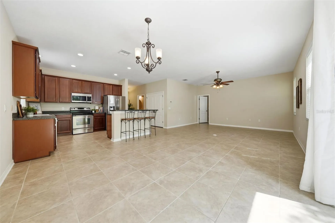
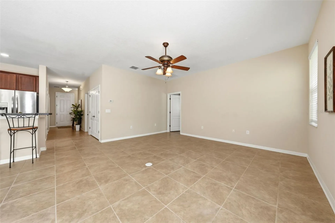
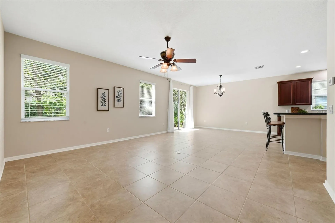
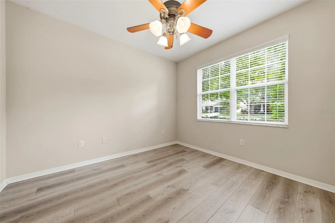
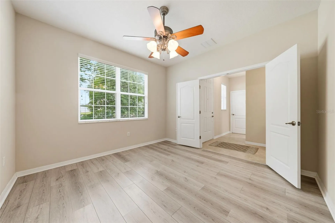
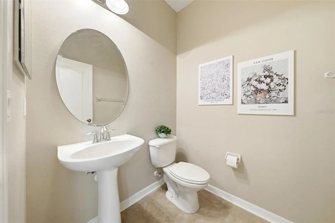
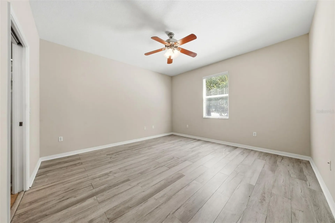
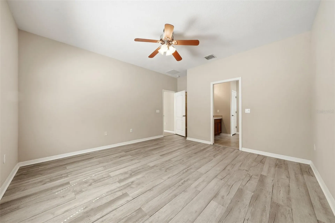
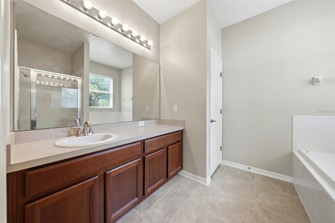
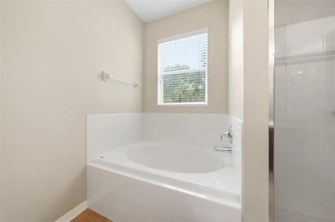
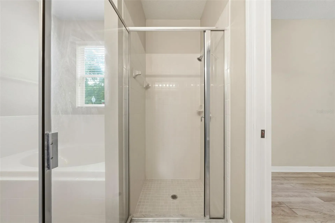
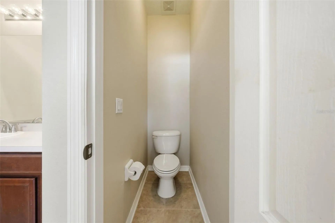
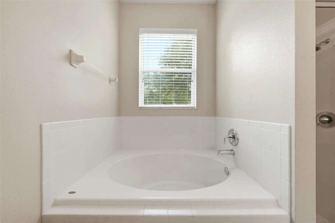
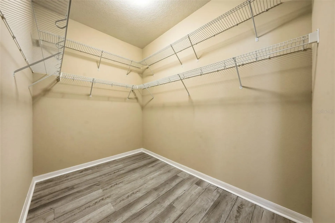
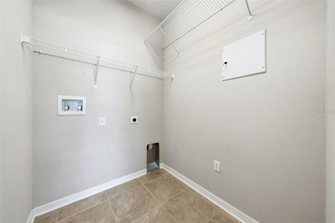
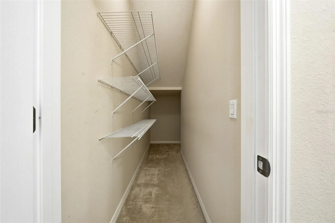
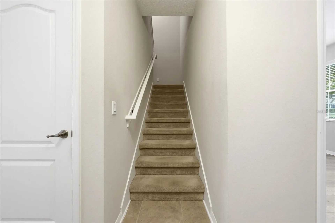
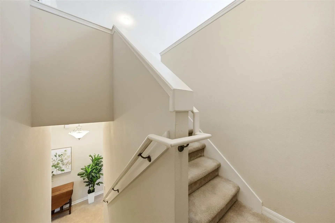
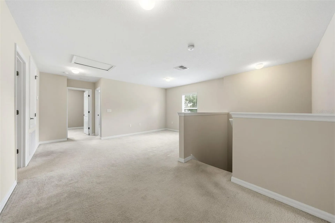
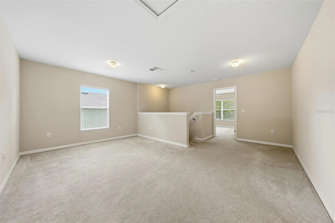
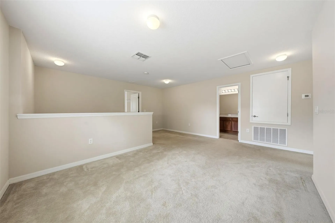
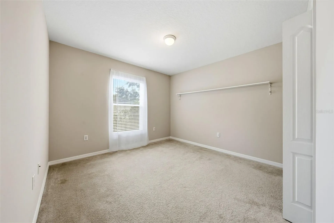
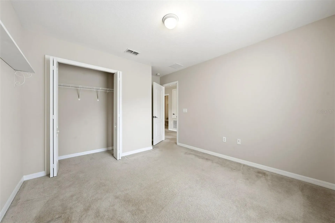
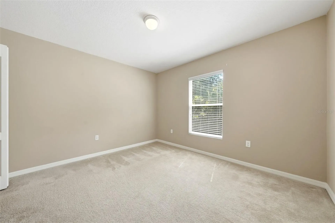
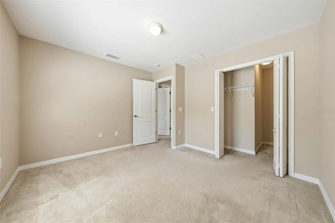
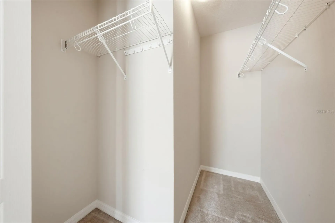
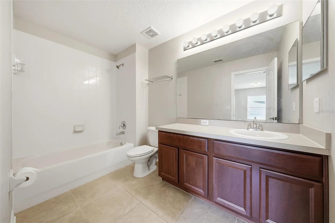
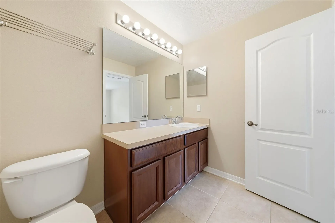
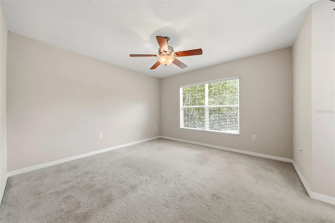
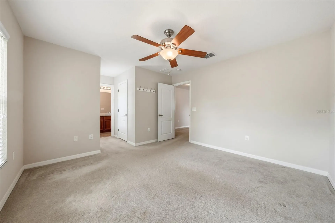
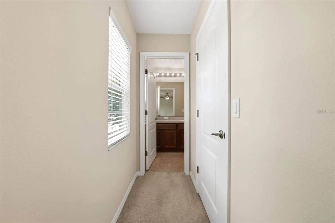
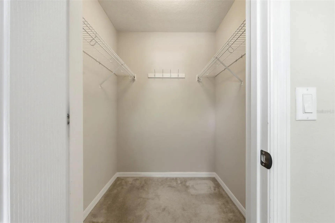
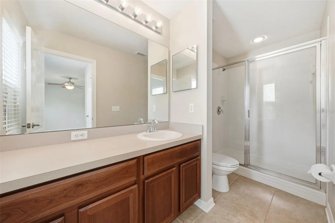
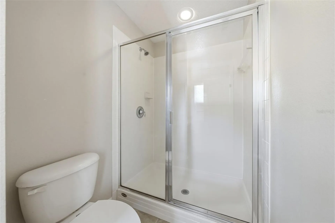
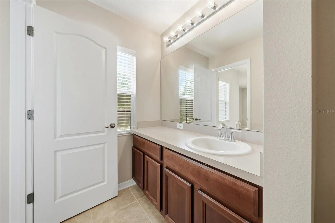
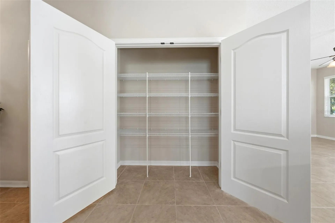
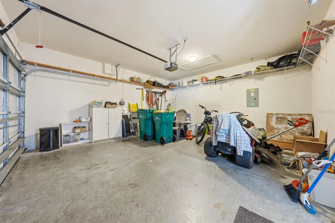
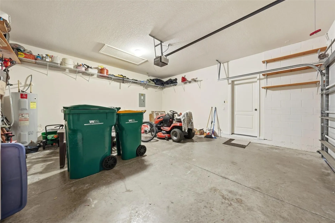
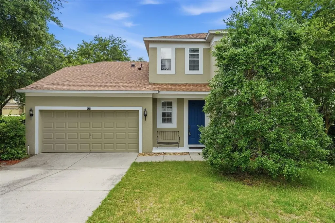
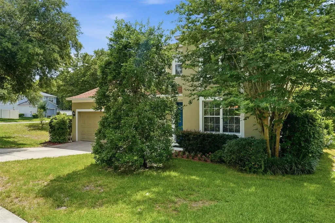
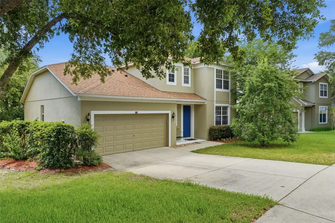
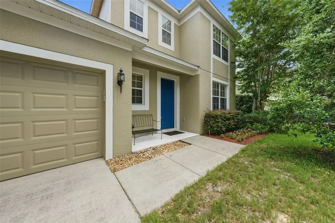
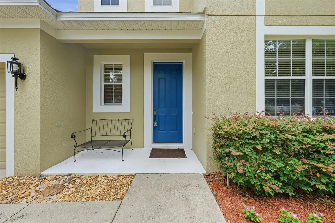
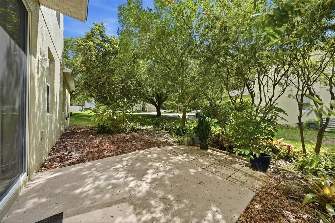
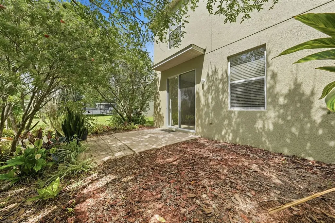
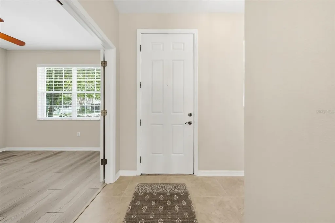
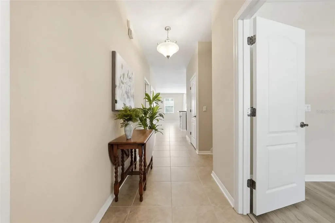
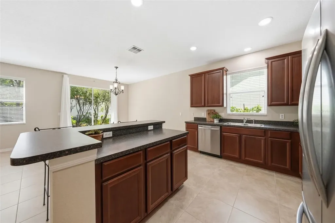
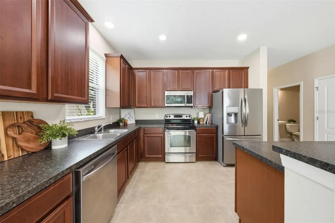
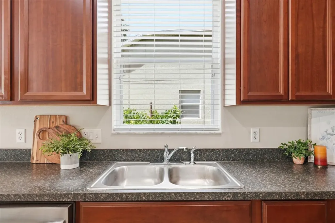
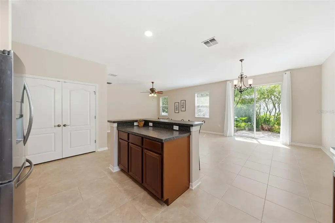
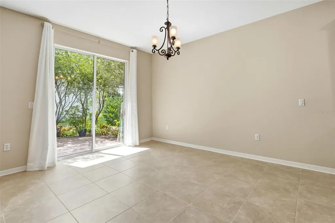
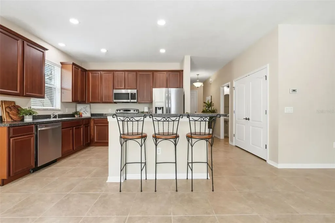
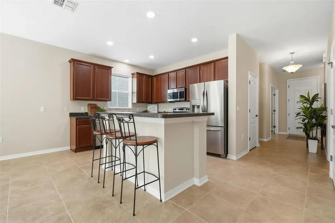
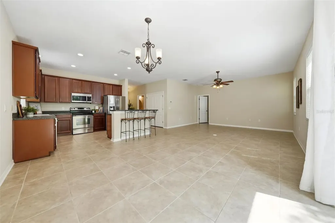
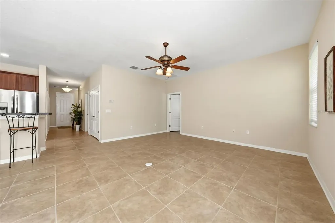
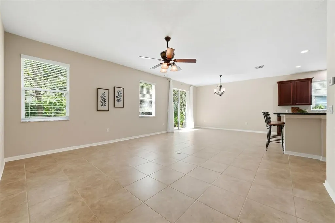
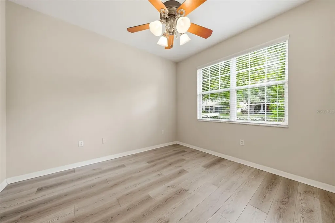
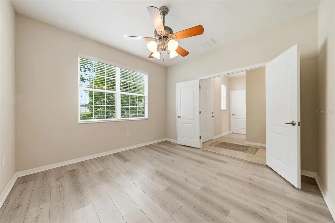
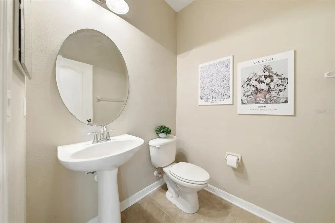
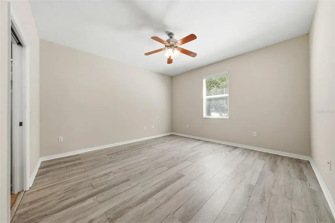
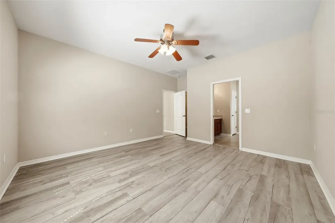
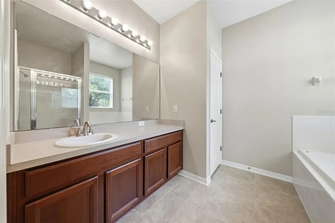
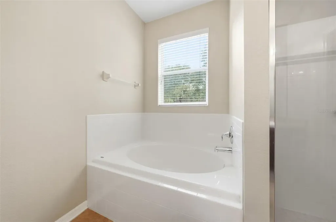
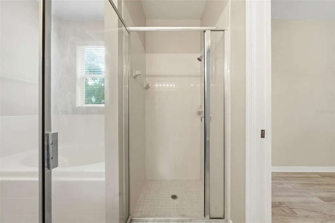
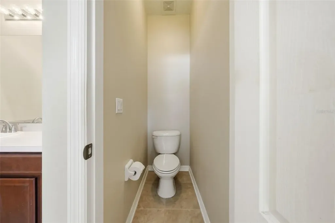
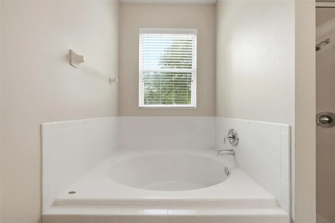
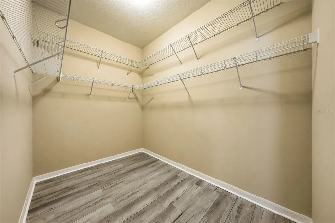
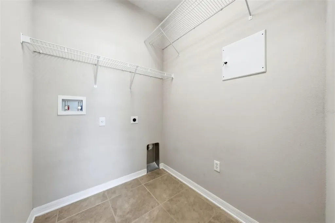
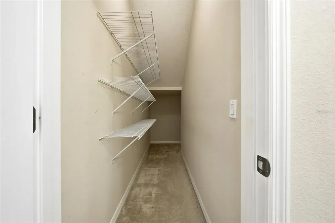
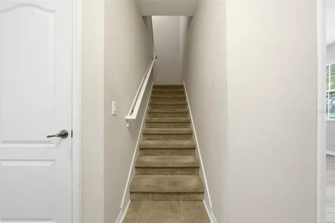
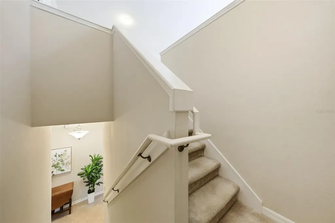
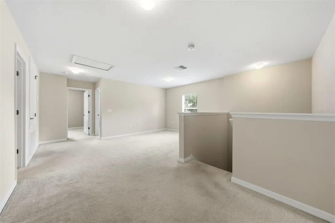
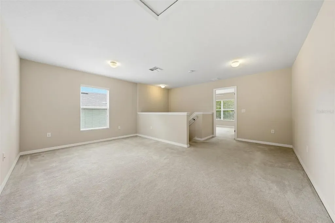
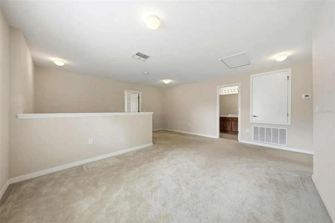
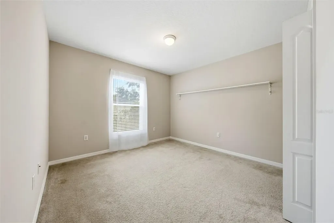
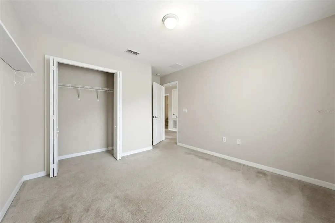
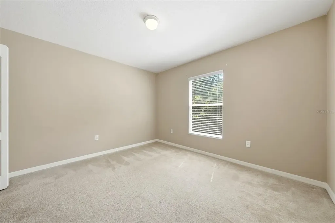
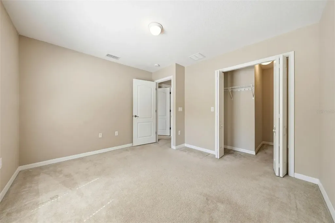
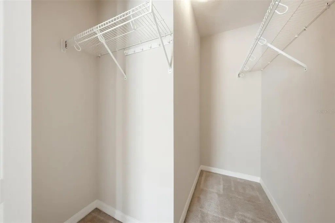
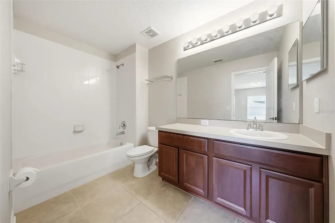
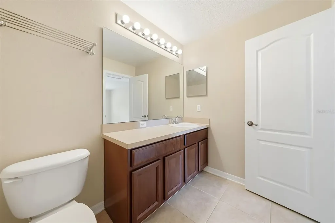
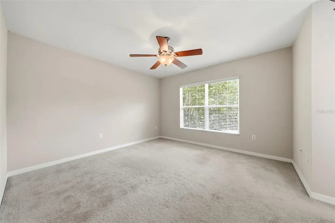
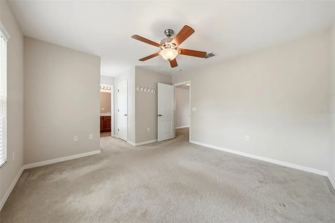
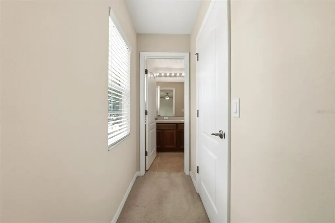
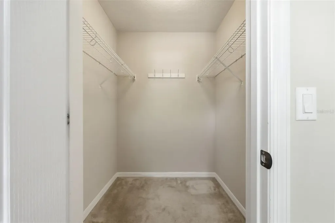
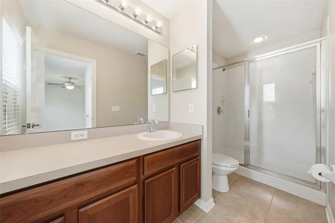
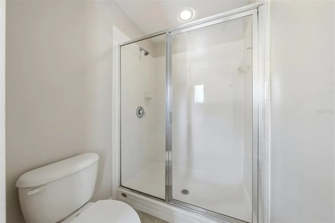
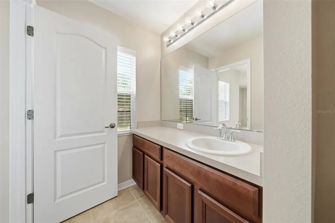
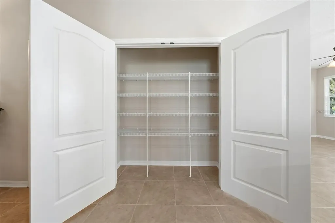
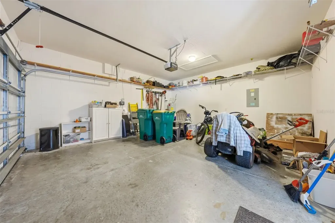
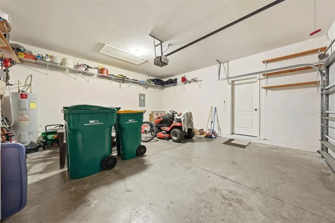
Discover the space and flexibility today's homeowners are searching for at 424 Misty Oaks Lane-featuring a first-floor primary suite, two versatile living areas, nearly 2,500 square feet of thoughtfully designed living space, and a roof replaced in 2023. Situated within the desirable Misty Oaks community, this spacious four-bedroom, three-and-a-half-bath residence offers an exceptional combination of comfort, functionality, and value. The open-concept floor plan creates an inviting environment ideal for both everyday living and entertaining. At the center of the home, the oversized kitchen is appointed with rich cherry cabinetry, generous counter space, a center island, breakfast bar seating, and seamless connectivity to the expansive living and dining areas. The highly sought-after first-floor primary suite provides both privacy and convenience, while a dedicated flex room on the main level offers versatility for use as a home office, playroom, fitness room, or guest accommodations. Upstairs, an impressive loft presents additional opportunities for a second family room, media room, game room, study area, or multi-generational living space. Notable features and recent improvements include a NEW ROOF (2023), luxury vinyl flooring in the primary bedroom and office, reclaimed irrigation, a hardwired security system, a covered front porch, and abundant storage throughout. Residents of Misty Oaks also enjoy access to a community pool and recreational amenities. Conveniently located near shopping, dining, medical facilities, schools, and the vibrant downtown districts of Eustis, Mount Dora, and Tavares, this residence offers the space, flexibility, and lifestyle sought by today's homeowners. Opportunities to acquire a home offering this level of space, versatility, and value are rare. Schedule your private showing today.

Property Details

Interior Features

Exterior Features

Utilities and Appliances

Community

Map Location

Listed by Beth Stoothoff of WATSON REALTY CORP (352-536-6530)

Listings courtesy of StellarMLS as distributed by MLS GRID. Based on information submitted to the MLS GRID as of May 30, 2026 1:35 PM EDT. All data is obtained from various sources and may not have been verified by broker or MLS GRID. Supplied Open House Information is subject to change without notice. All information should be independently reviewed and verified for accuracy. Properties may or may not be listed by the office/agent presenting the information. IDX information is provided exclusively for consumers’ personal noncommercial use and may not be used for any purpose other than to identify prospective properties consumers may be interested in purchasing. The data is deemed reliable but is not guaranteed by MLS GRID. The use of the MLS GRID Data may be subject to an end user license agreement.

Hi there! How can we help you?

Contact us using the form below or give us a call.

Send Us A Message:

I agree to be contacted by The Bua Bell Group via call, email, and text for real estate services. To opt out, you can reply ā€˜stop’ at any time or reply ā€˜help’ for assistance. You can also click the unsubscribe link in the emails. Message and data rates may apply. Message frequency may vary. Privacy Policy.

Do not fill in this field:

This site is protected by reCAPTCHA and the Google Privacy Policy and Terms of Service apply.

Hi there! How can we help you?

Contact us using the form below or give us a call.

Send Us A Message:

Do not fill in this field:

This site is protected by reCAPTCHA and the Google Privacy Policy and Terms of Service apply.

Hi there! How can we help you?

Contact us using the form below or give us a call.

Send Us A Message:

Do not fill in this field:

This site is protected by reCAPTCHA and the Google Privacy Policy and Terms of Service apply.

Do not fill in this field:

This site is protected by reCAPTCHA and the Google Privacy Policy and Terms of Service apply.

Do not fill in this field:

This site is protected by reCAPTCHA and the Google Privacy Policy and Terms of Service apply.

Do not fill in this field:

This site is protected by reCAPTCHA and the Google Privacy Policy and Terms of Service apply.

$

Do not fill in this field:

This site is protected by reCAPTCHA and the Google Privacy Policy and Terms of Service apply.

ExploreMore Like This
