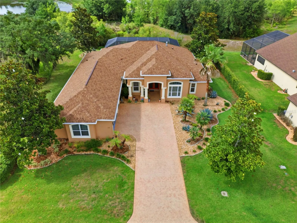
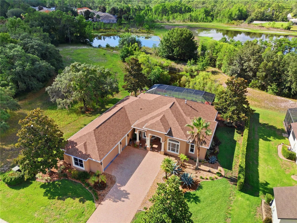
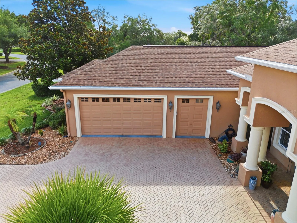
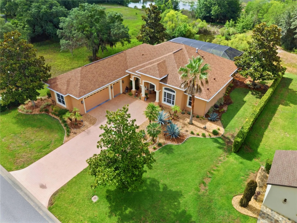
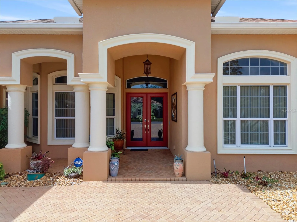
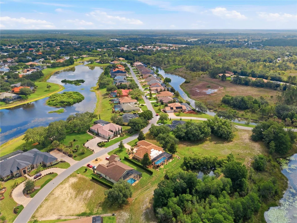
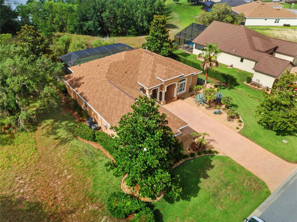
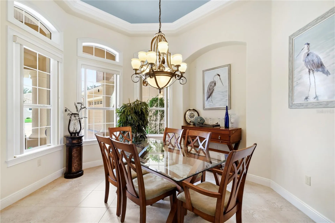
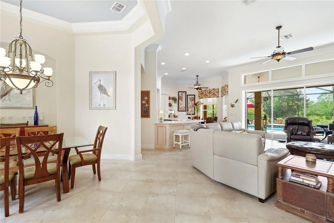
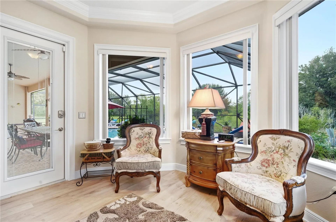
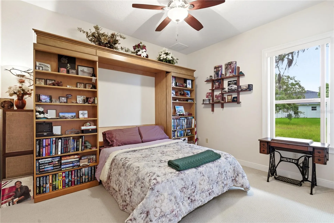
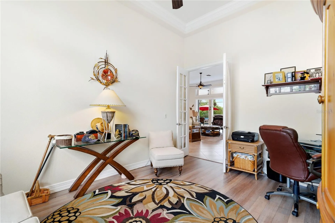
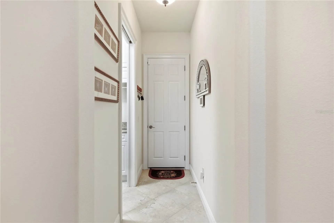
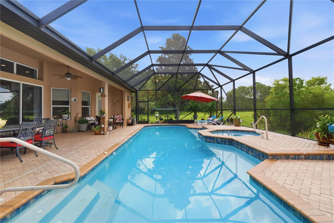
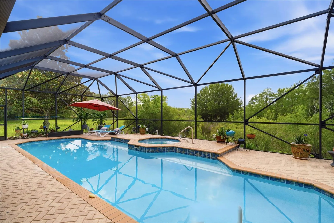
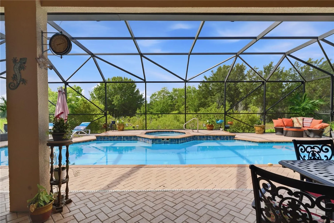
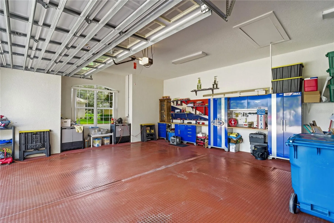
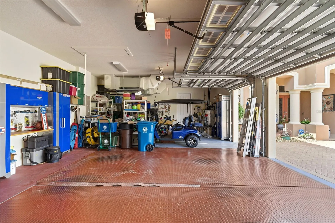
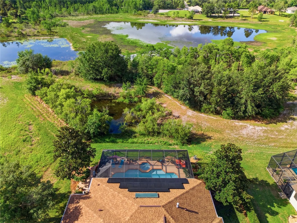
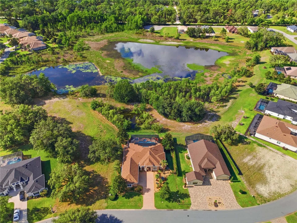
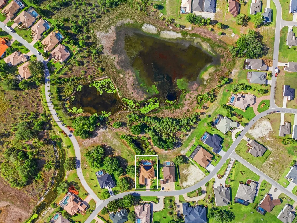
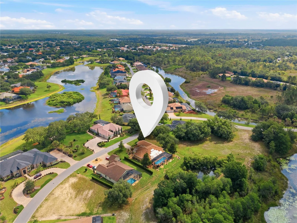
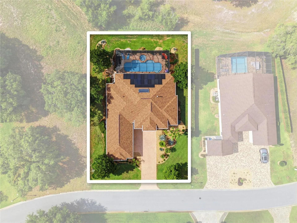
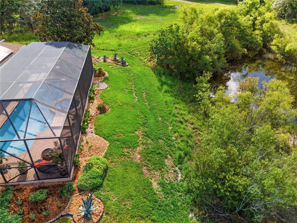
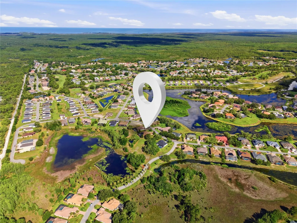
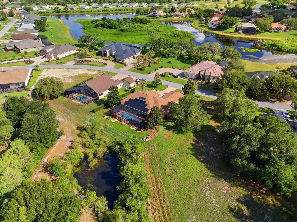
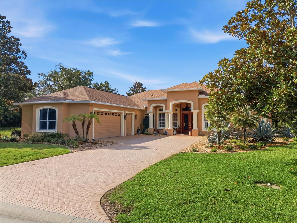
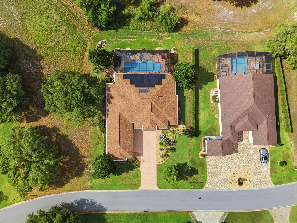
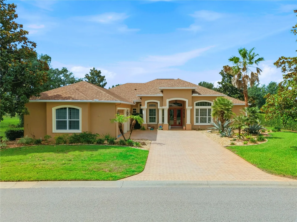
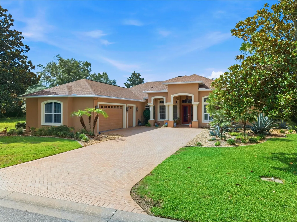
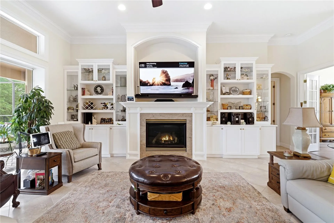
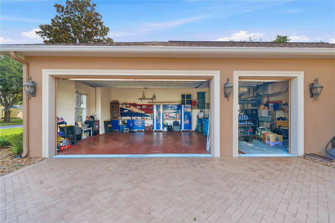
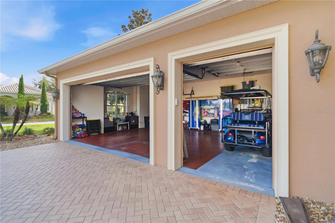
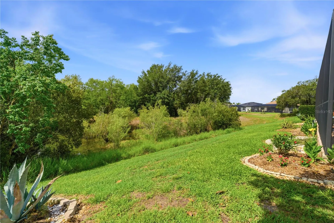
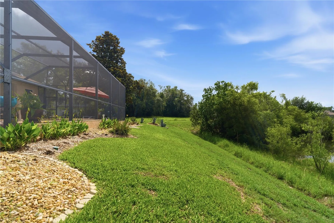
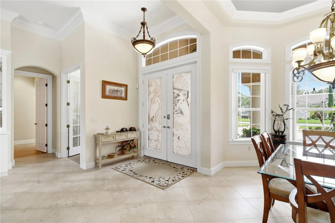
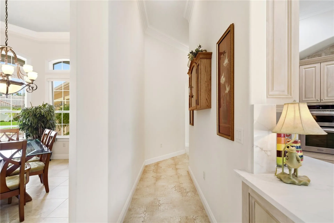
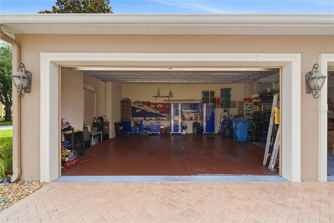
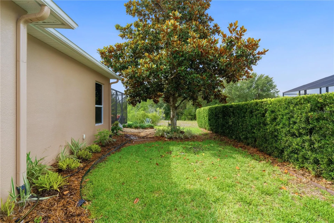
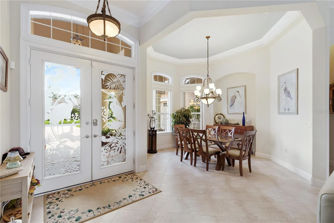
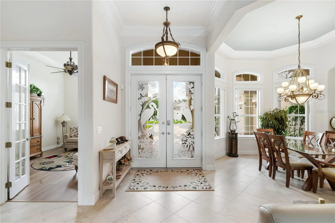
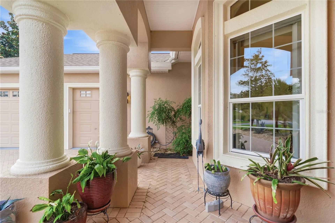
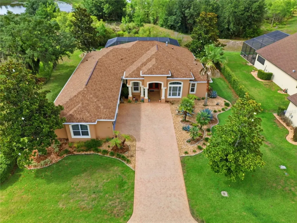
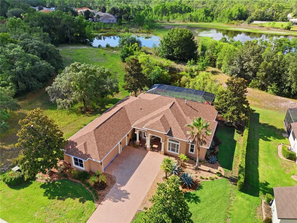
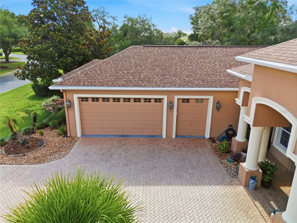
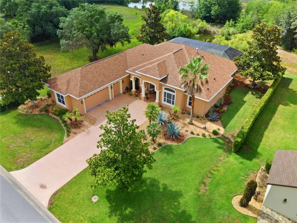
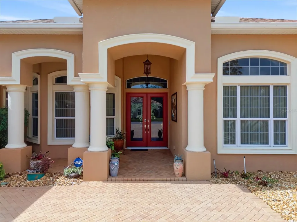
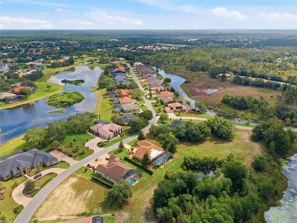
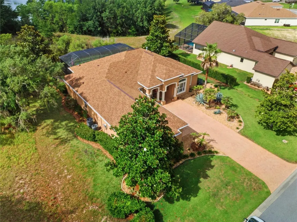
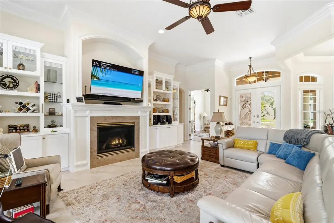
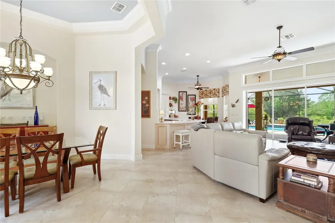
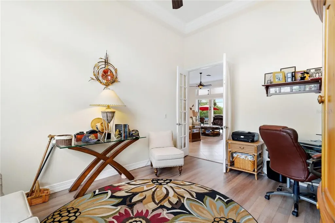
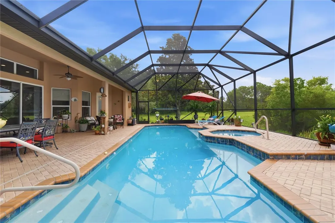
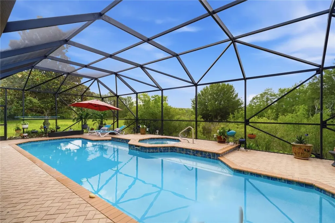
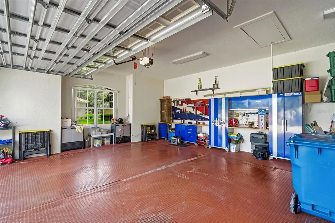
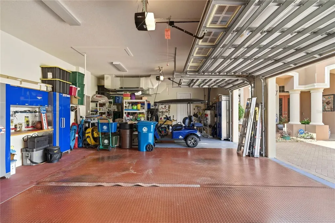
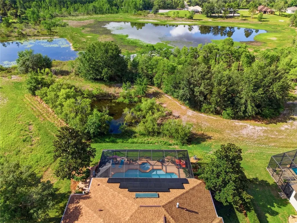
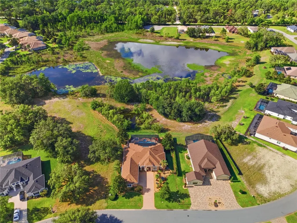
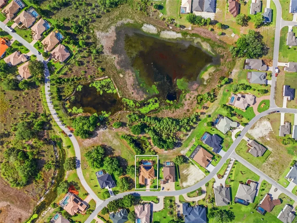
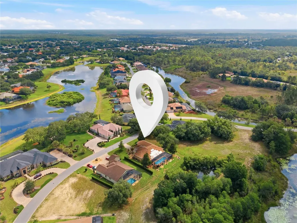
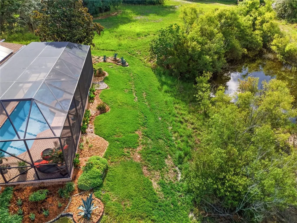
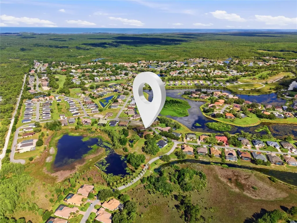
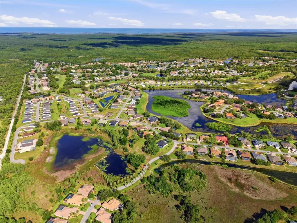
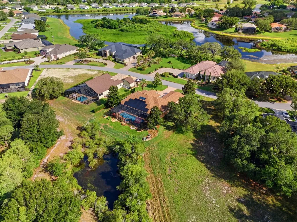
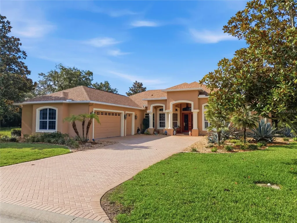
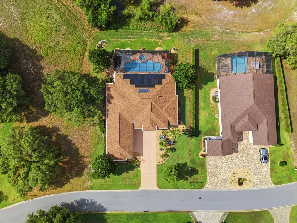
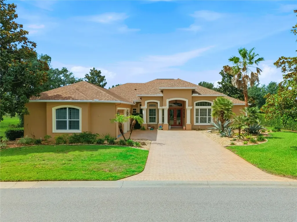
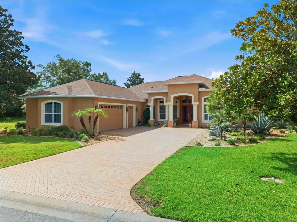
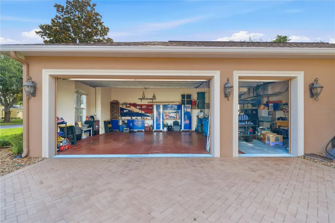
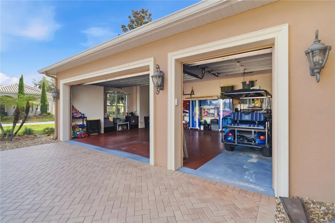
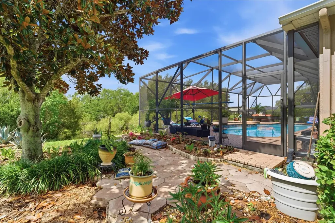
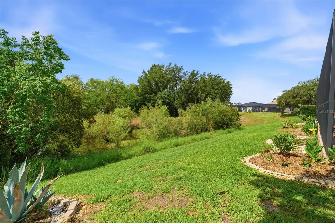
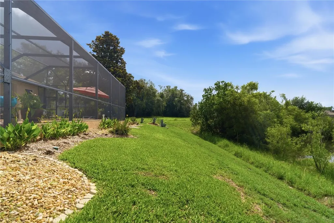
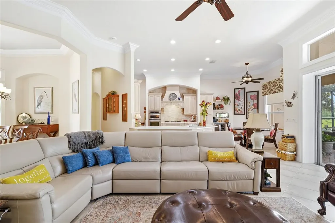
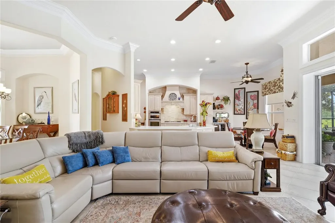
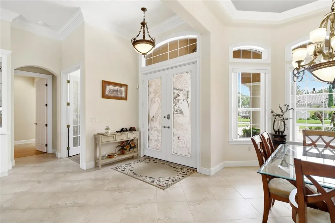
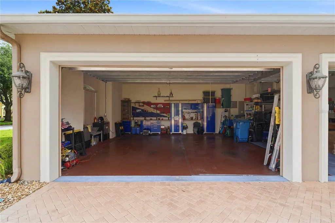
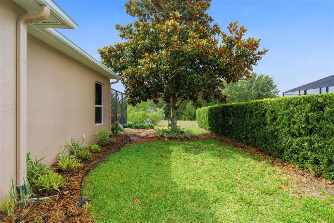
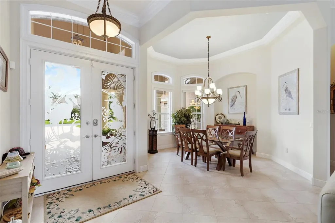
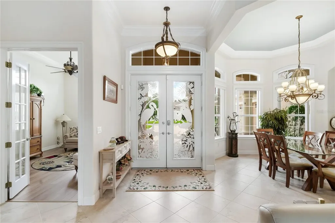
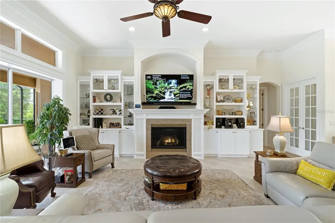
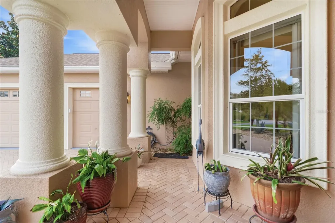
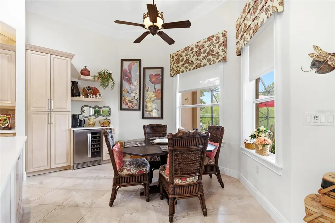
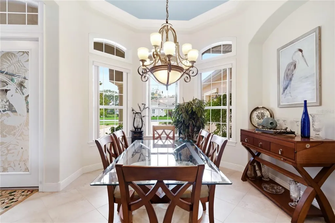
Experience luxury country club living in this spectacular former Orchid model estate home located in the prestigious Glen Lakes community. Offering 2,811 square feet of living space and over 4,151 total square feet, this beautifully upgraded residence combines elegance, privacy, comfort, and exceptional craftsmanship in one of Hernando County's premier gated golf course communities. Perfectly positioned on a private homesite overlooking tranquil pond and wooded views with no future building behind the property, this luxurious three-bedroom, three-bath split floor plan home offers peace, privacy, and scenic natural surroundings. A spacious office/den with bamboo flooring and soaring ceilings can easily be converted into a fourth bedroom. From the moment you arrive, the grand brick paver driveway, side-entry oversized two-car garage plus separate golf cart garage, mature landscaping, and stately curb appeal make a lasting impression. Step through the grand foyer into soaring ceilings, tray ceilings, elegant finishes, abundant natural light, and expansive windows throughout.
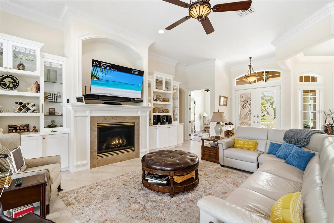
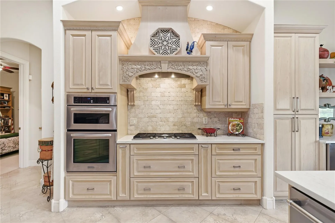
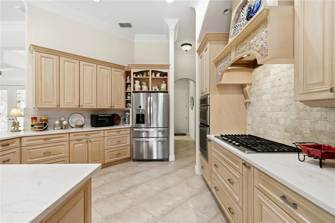
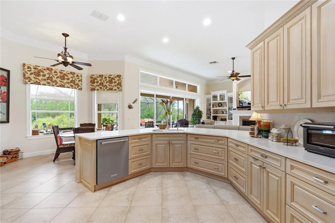
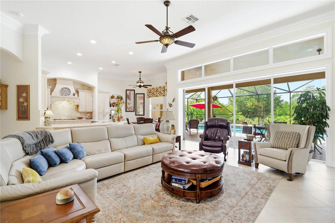
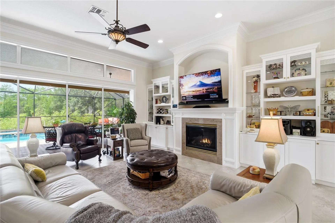
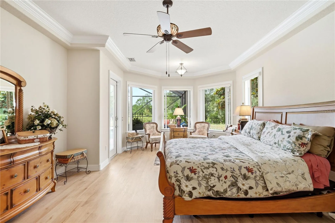
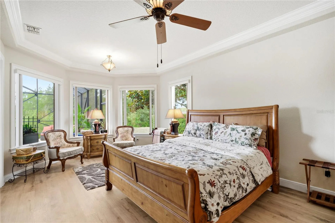
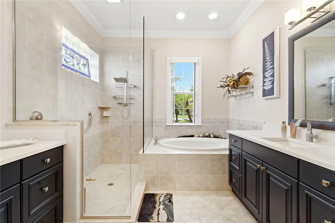
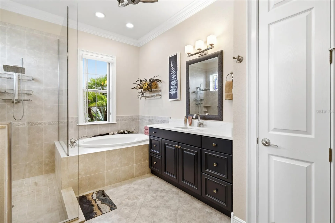
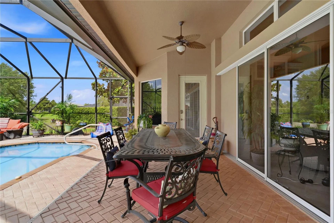
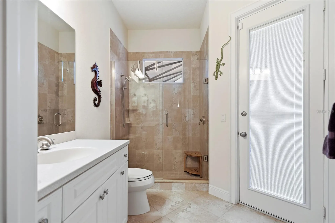
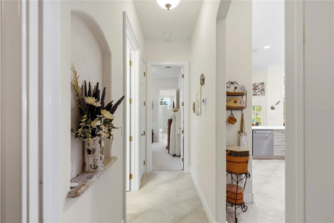
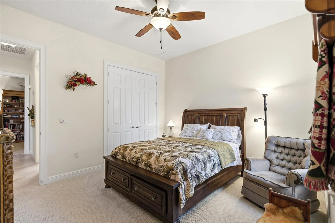
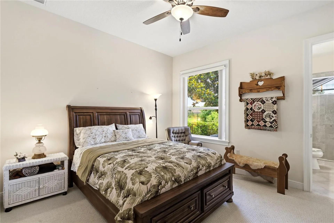
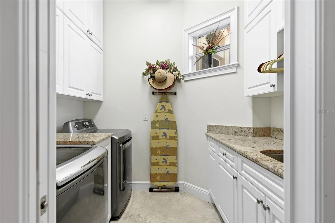
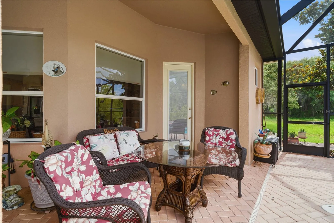
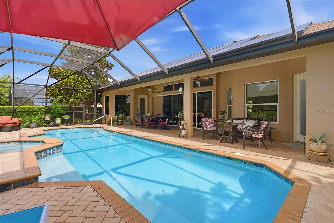
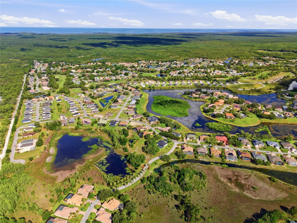
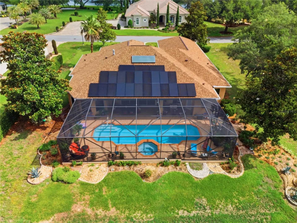
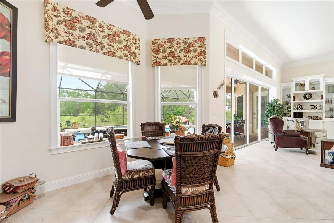
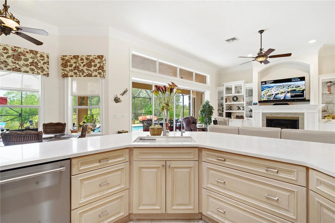
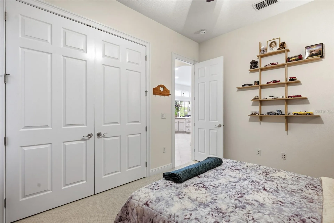
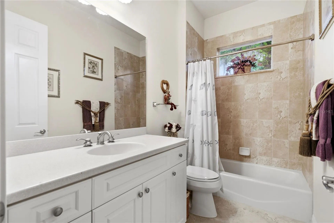
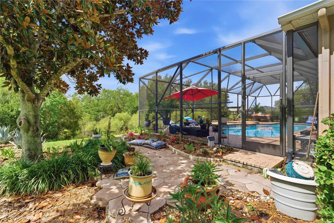
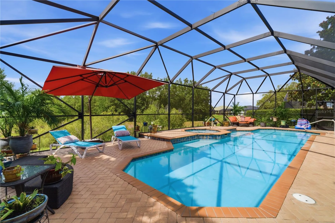
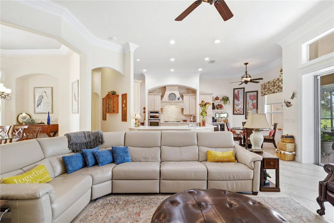
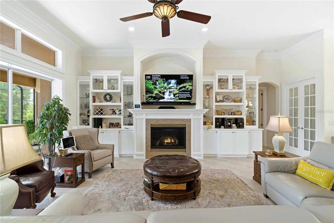
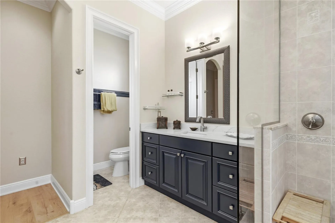
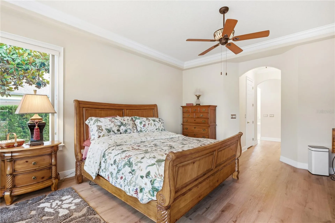
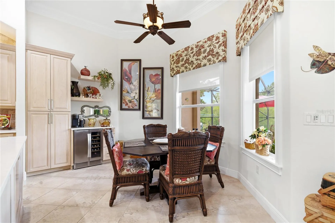
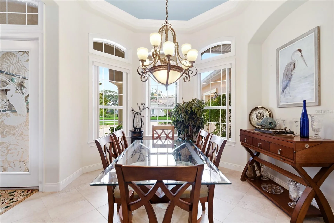
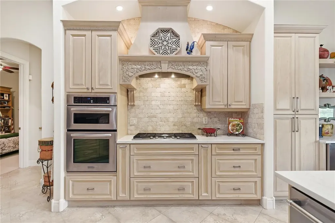
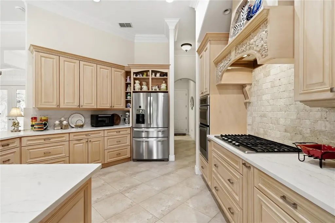
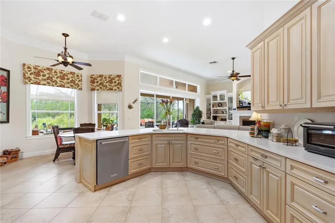
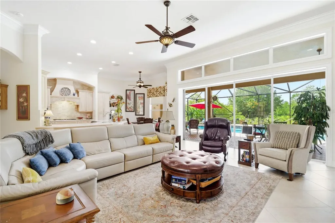
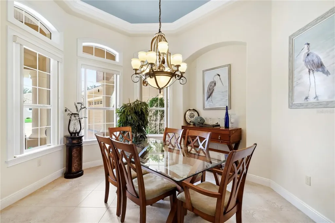
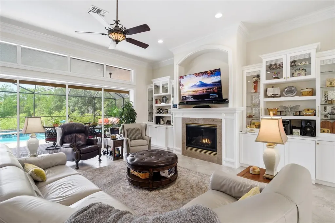
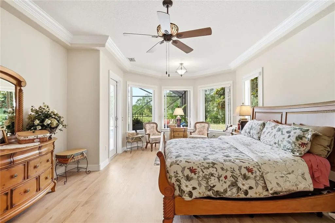
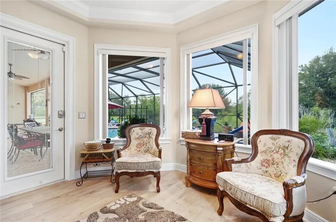
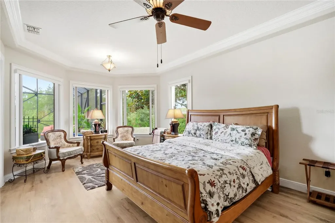
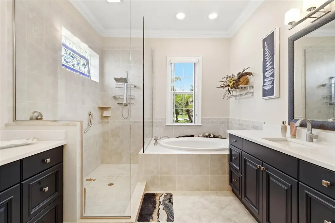
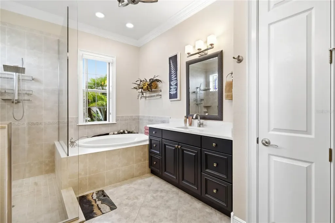
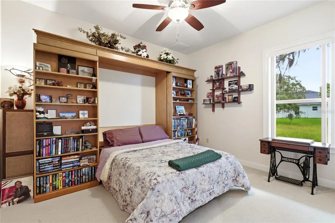
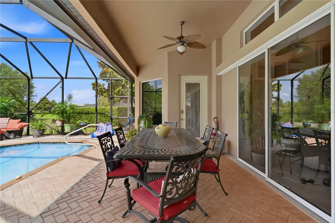
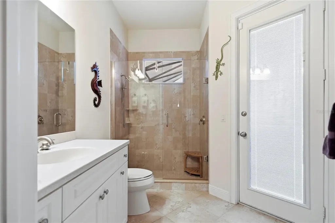
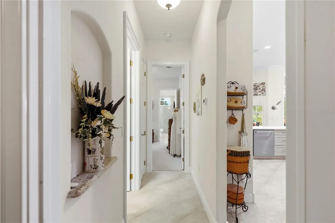
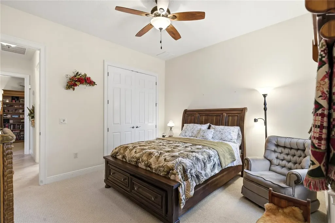
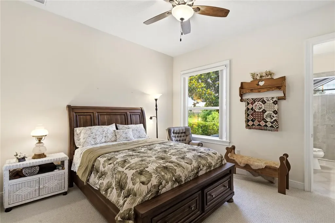
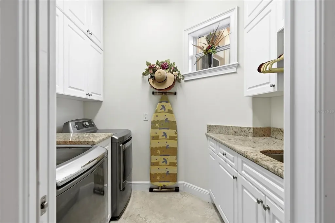
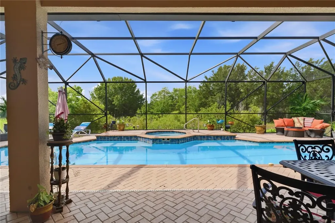
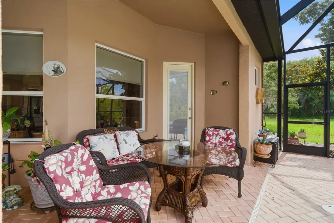
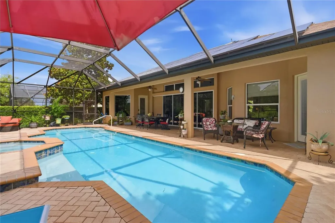
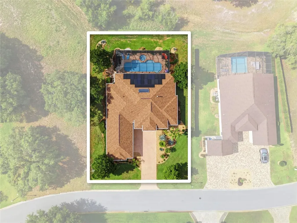
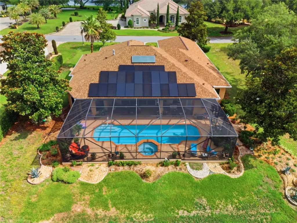
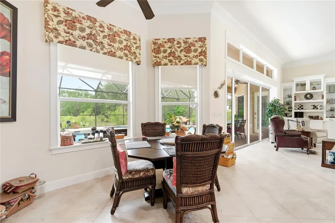
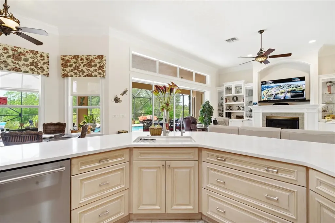
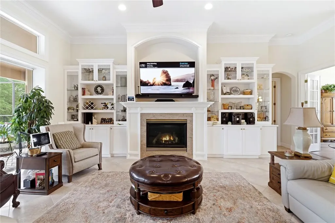
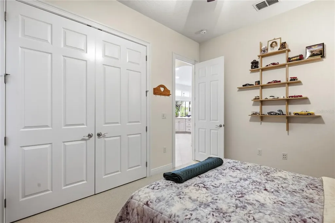
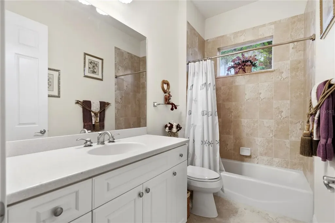
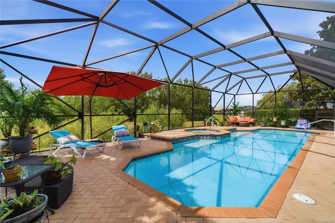
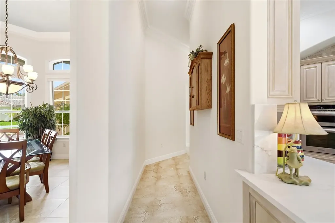
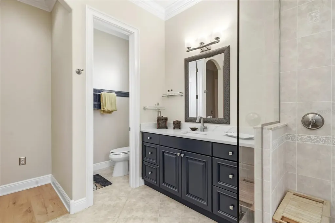
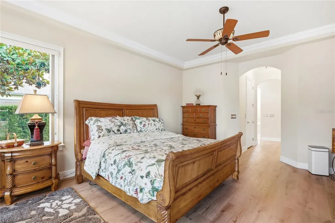
Designed for both entertaining and everyday luxury, the spacious open-concept layout seamlessly connects the living room, dining area, office/den, breakfast nook, and gourmet kitchen. The kitchen features quartz countertops, solid wood cabinetry, a large center island, pantry, generous prep space, stainless steel appliances, refrigerator, microwave convection oven, stove, washer and dryer, and abundant storage. Luxury upgrades continue throughout the home with diagonal tile flooring, custom six-inch trim, nine-foot interior doors, custom built-in shelving, elegant lighting and ceiling fans, luxury vinyl tile flooring, bamboo flooring in the den, and Berber carpeting in guest bedrooms. The oversized primary suite is a luxurious retreat featuring a separate sitting area surrounded by beautiful windows overlooking the pond and mature landscape. The spa-inspired primary bath offers quartz counters, dual vanities, linen storage, a soaking tub, oversized walk-in shower, and generous cabinetry. Bedrooms two and three each enjoy convenient access to full bathrooms, providing comfort and privacy for guests. Outdoor living is equally impressive with a screened lanai featuring brick pavers, a heated saltwater lap pool and spa, gas fireplace, and a gas hookup ready for your outdoor grill-perfect for entertaining or relaxing in complete privacy while enjoying birds, wildlife, and peaceful water views. Additional highlights include solar panels for energy efficiency, double-pane glass doors and windows, abundant storage throughout, separate laundry room, custom cabinetry, and high-end finishes at every turn. Located in the highly sought-after Glen Lakes Golf & Country Club community, residents enjoy luxury amenities and access to a private championship golf course, while remaining conveniently close to beaches, shopping, dining, medical facilities, and approximately 45 minutes to Tampa. This exceptional luxury home is truly must-see. Schedule your private showing today with Christina Green, Bridge Point Business & Real Estate Advisor